Interior Refurbishment
From the initial concept to final completion, B‑Tek manages the entire design and construction process under one team. We understand your needs, develop mood boards and 3D renderings, select durable and timeless materials, and deliver with clear communication, cost control and efficient project coordination.
Already have a project in mind? B Tek brings it to life through skilled workmanship, quality materials and careful attention to every detail. We deliver durable, refined interiors that enhance the space, respect the original vision and provide lasting value for property managers and homeowners.
Project Review & Site Assessment
Scope and Existing Design Review
Material Selection & Recommendations
Detailed Estimate & Scheduling
Construction & Quality Control
Final Inspection & Project Handover
Services
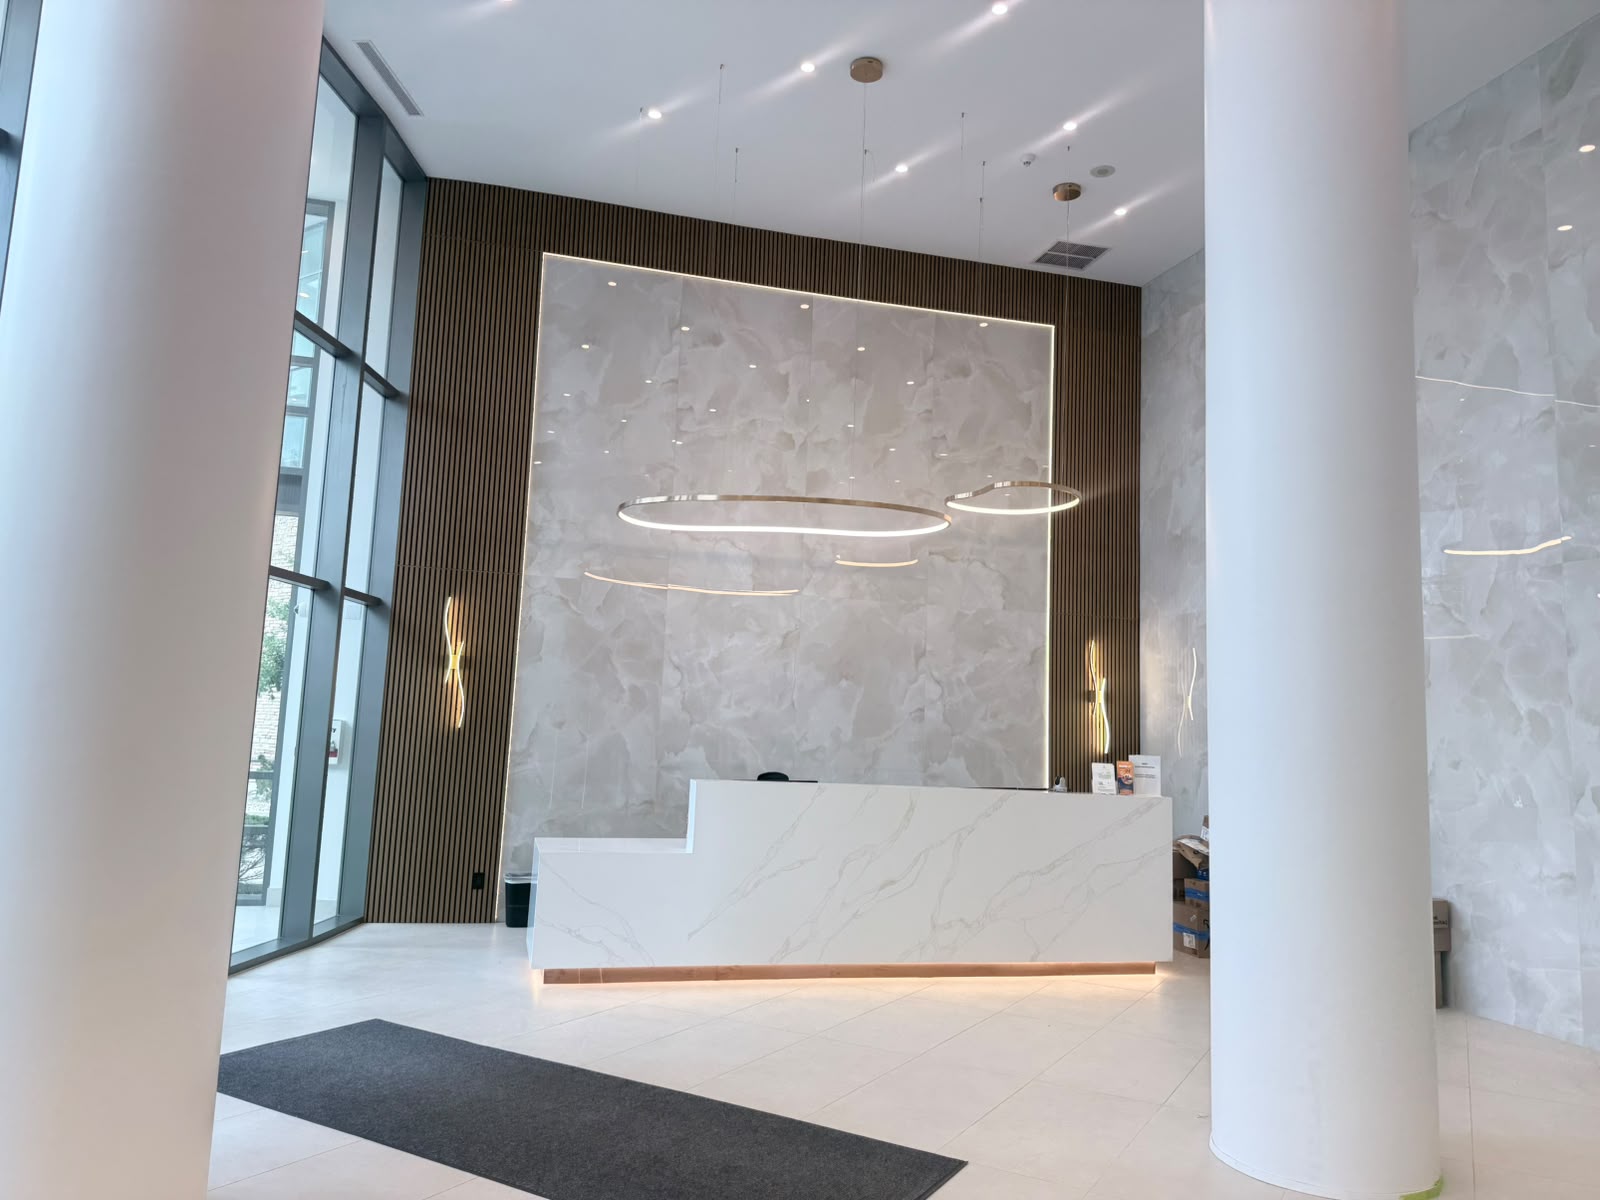
Interior Refurbishment
Already have a project in mind? B Tek brings it to life through skilled workmanship, quality materials and careful attention to every detail. We deliver durable, refined interiors that enhance the space, respect the original vision and provide lasting value for property managers and homeowners.
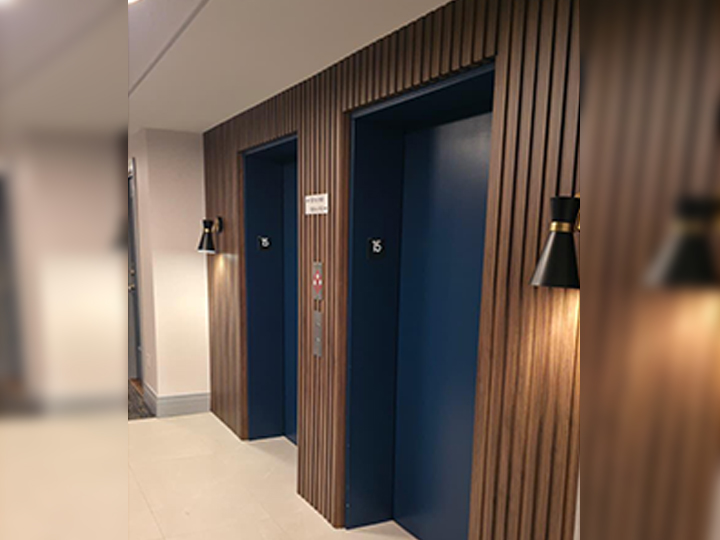
Design + Build
From the initial concept to final completion, B‑Tek manages the entire design and construction process under one team. We understand your needs, develop mood boards and 3D renderings, select durable and timeless materials, and deliver with clear communication, cost control and efficient project coordination.
SEE MORE
Related Projects
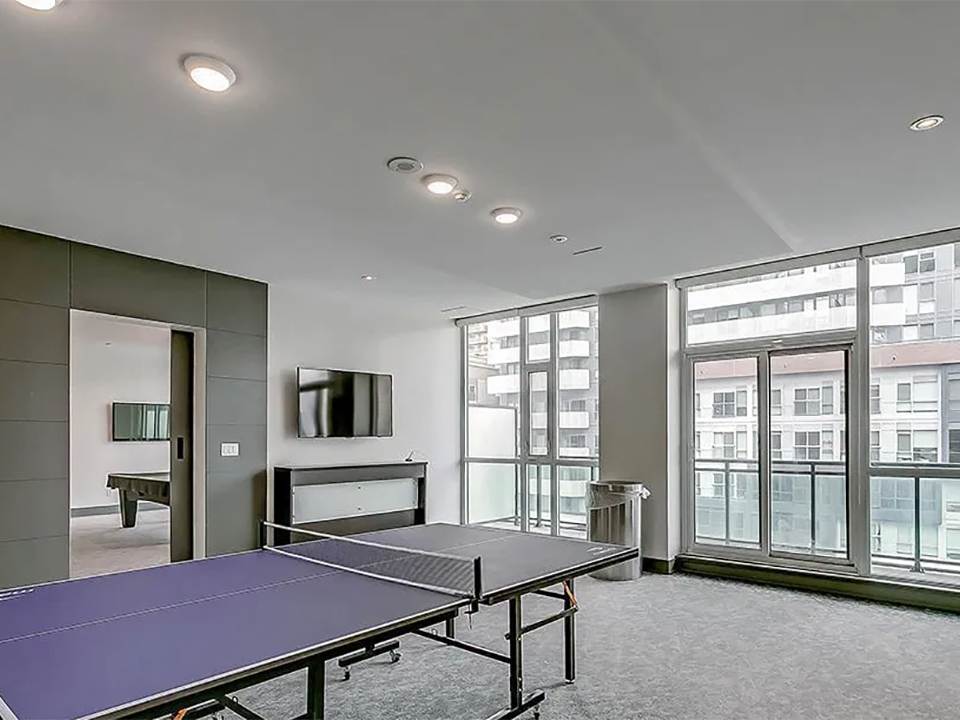
Shared Amenities Refurbishment
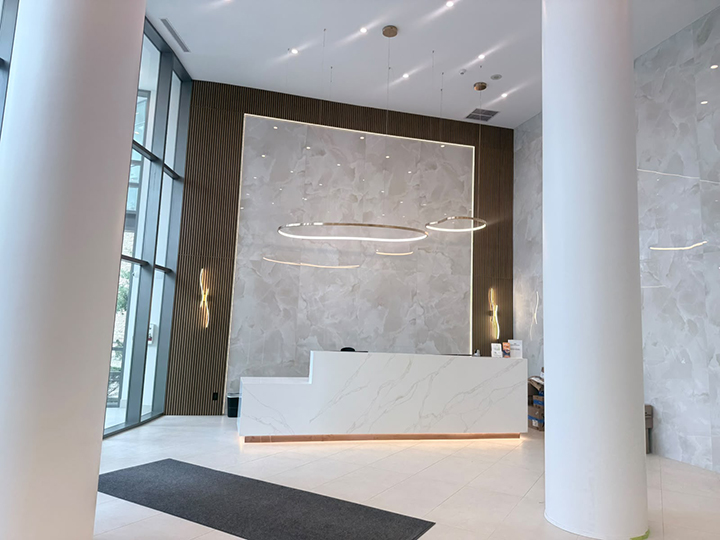
Lobby Refurbishment Project
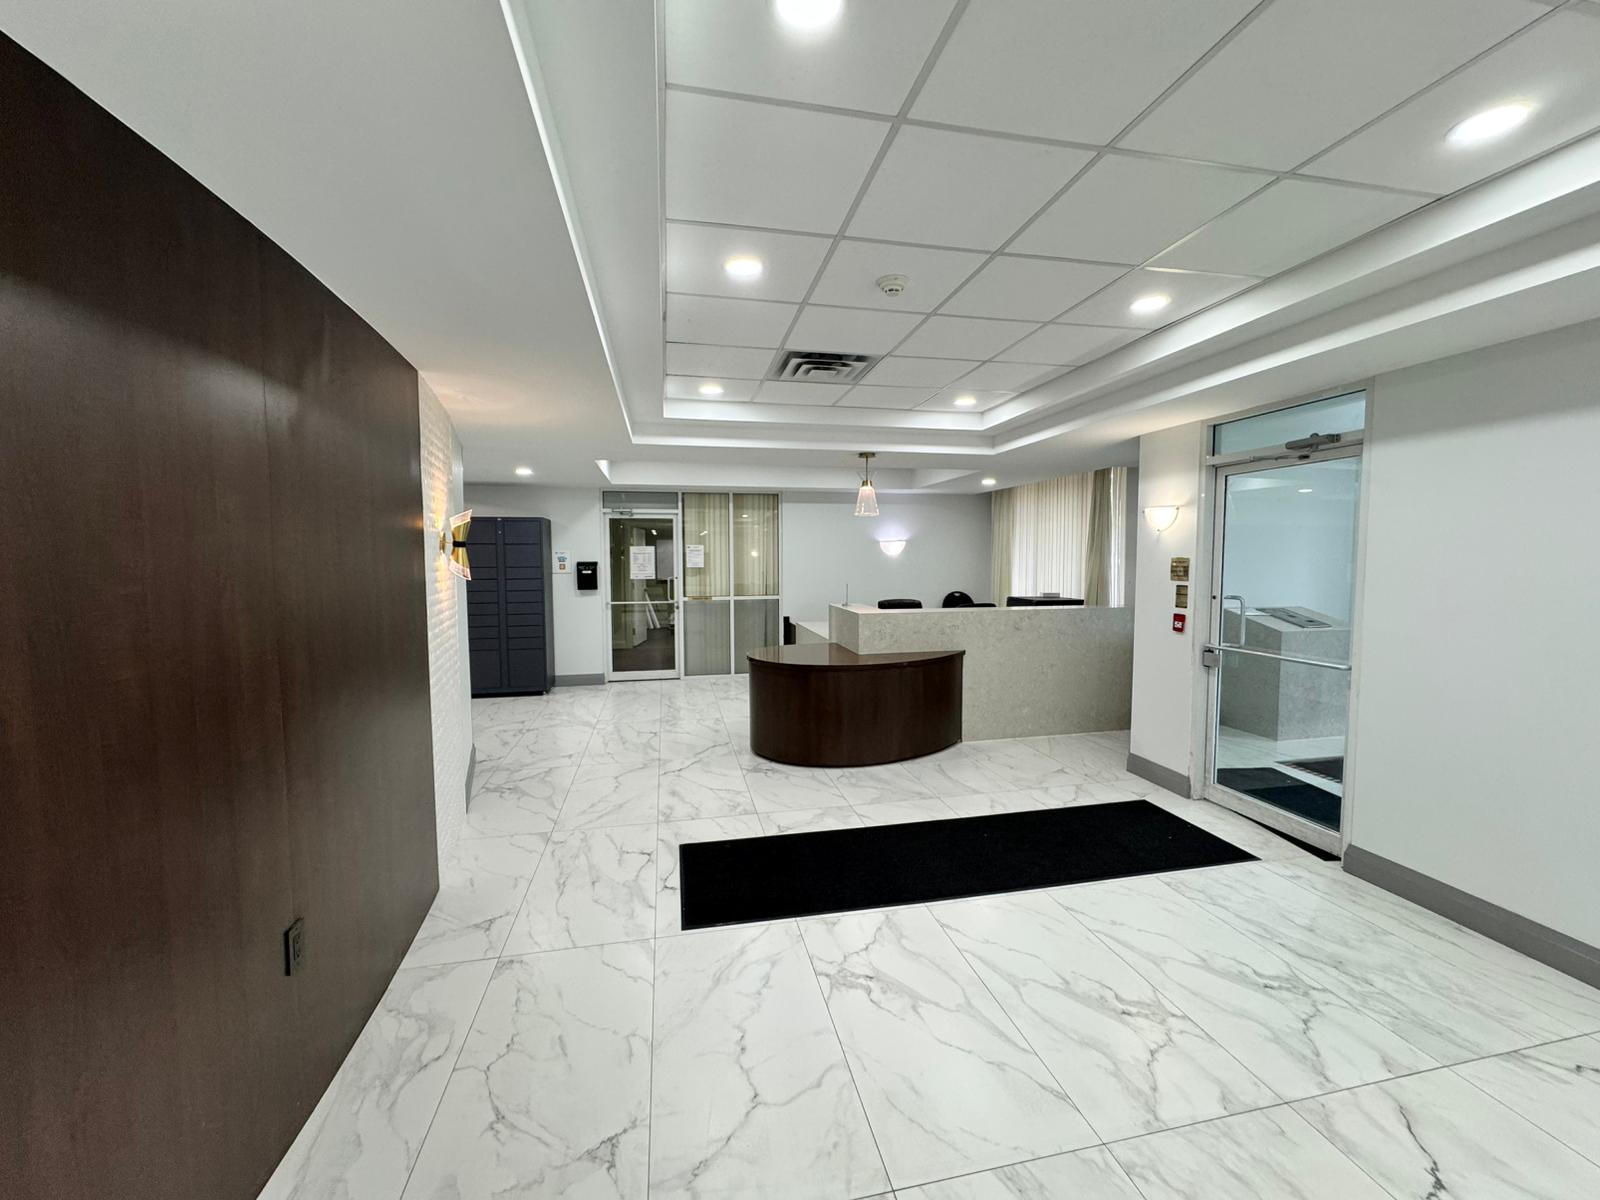
Lobby and Corridor Renovation
Hallways Refurbishment
Interior Refurbishment Process
B-Tek Approach
Understand Client Needs
Inspiration & Mood Boards
Design Concepts & Renderings
Revisions & Final Renderings
Design Build Benefits
Responsibility and Communication
Cost Certainty
Project Delivery and Speed
Design Efficiency and Flexibility
Lower Costs and Administration
Design Considerations
Durability and Maintenance
Timelessness
Residential Feel